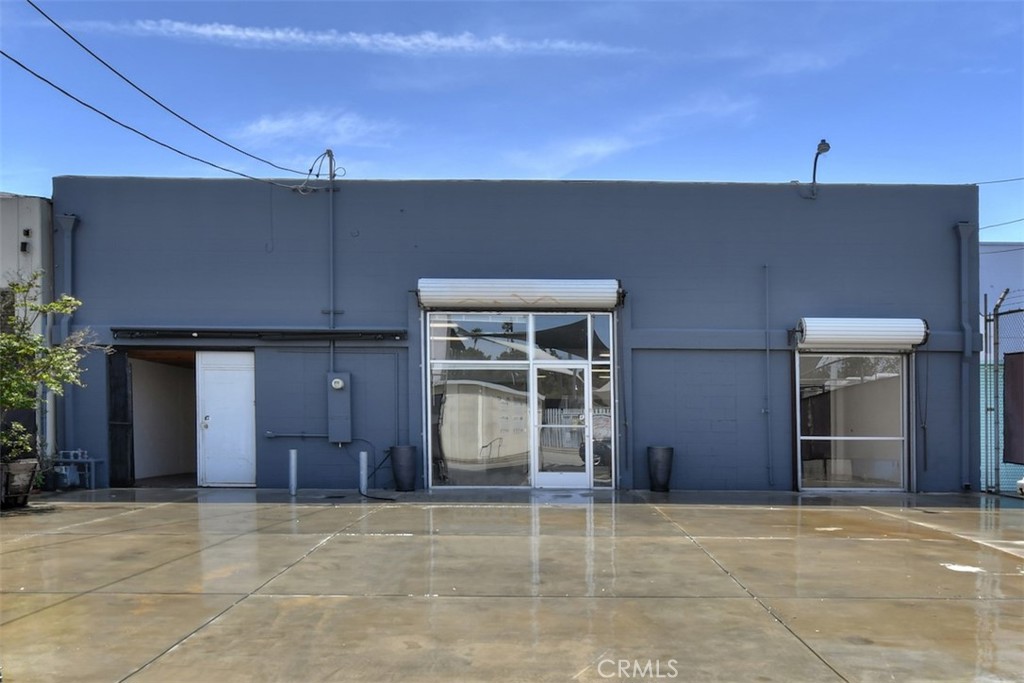
Commercial building with a blue-gray facade, glass storefront entrances, and a broad concrete forecourt.
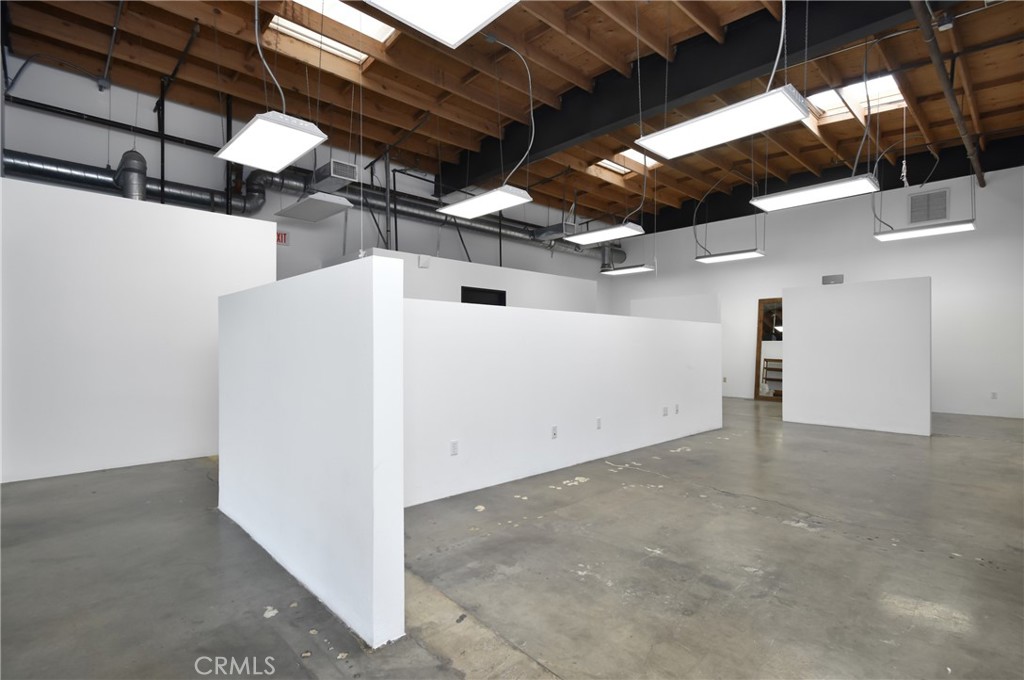
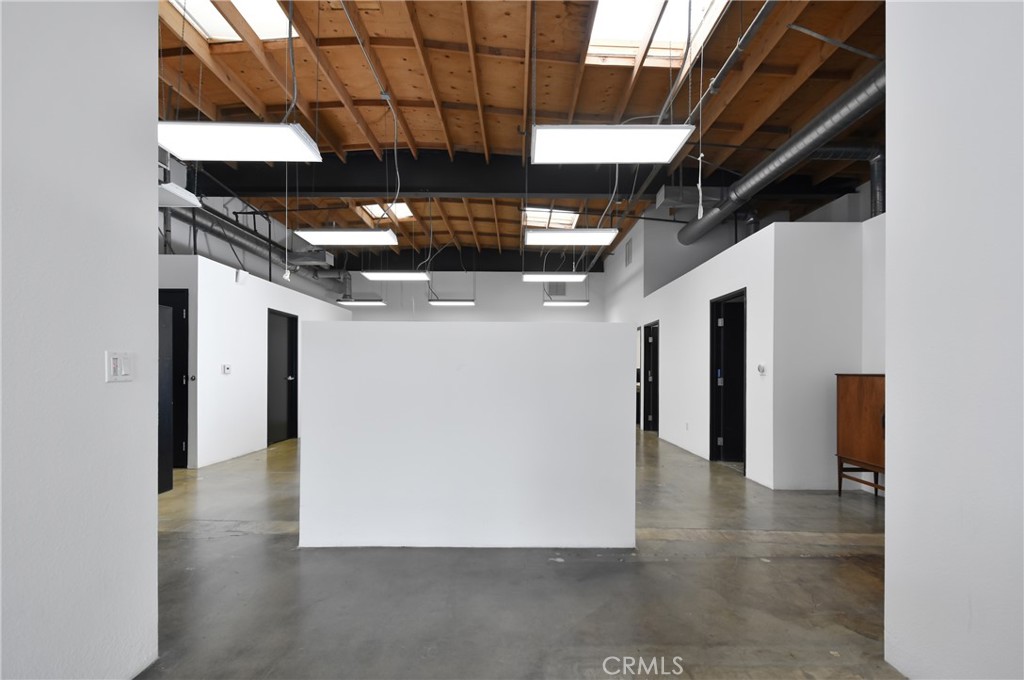
Vacant commercial interior with exposed wood ceiling beams, concrete floors, and a central white partition.
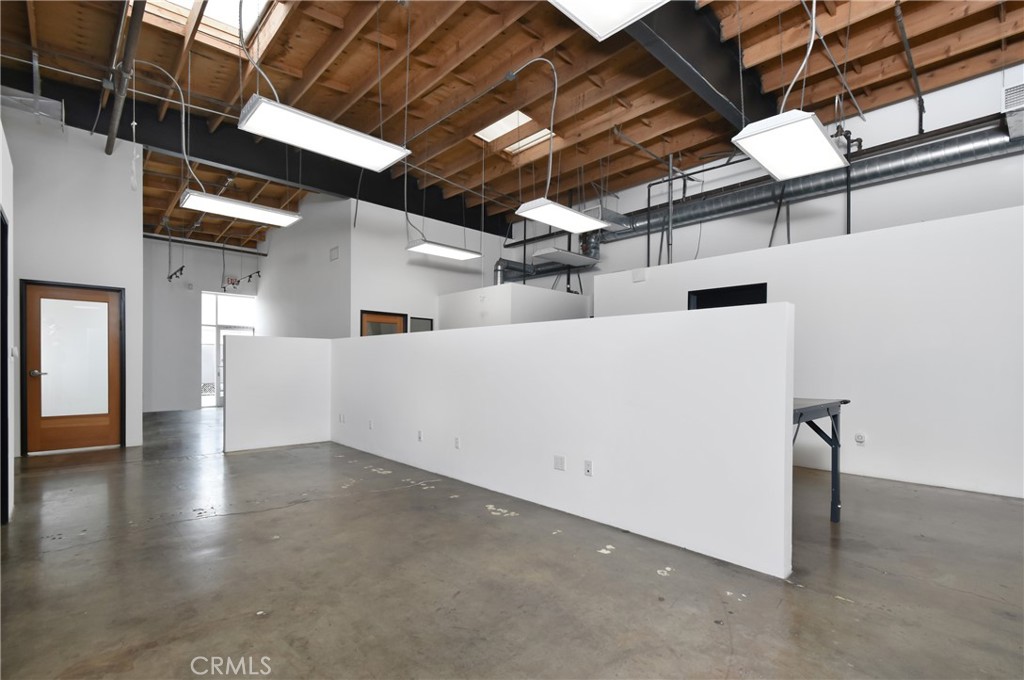
Vacant commercial interior with white partition walls, exposed wooden beams, and a concrete floor.
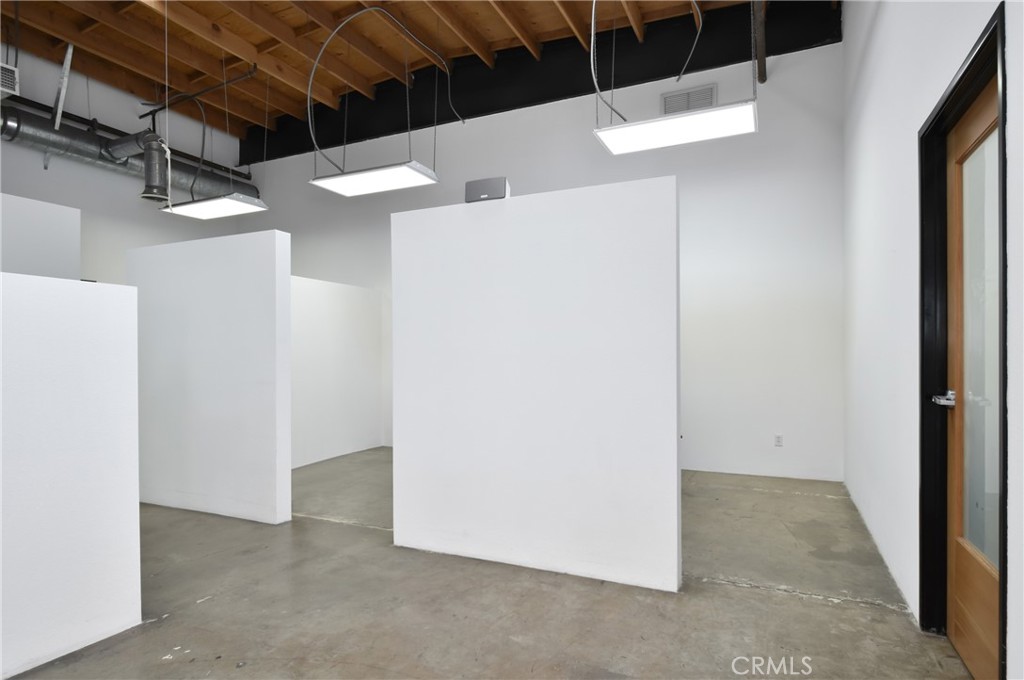
Vacant industrial interior with white partitions, exposed wood ceiling beams, and a concrete floor.
Vacant office interior with white partitions, exposed wood ceiling beams, and concrete flooring.
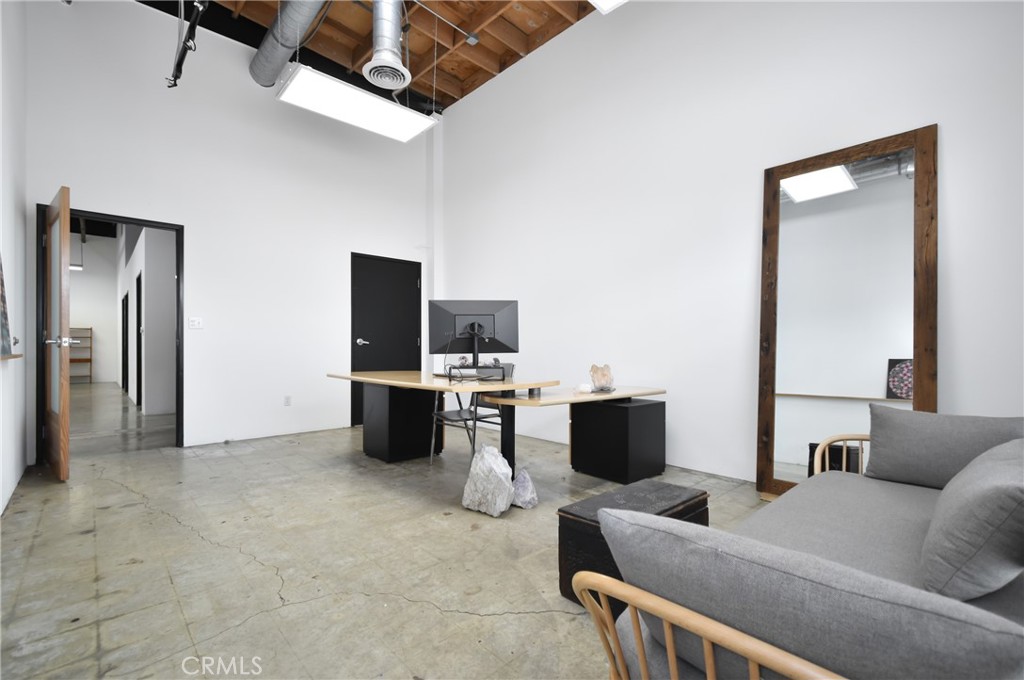
Furnished open room with a gray sectional, desk, exposed ceiling joists, and polished concrete floors.
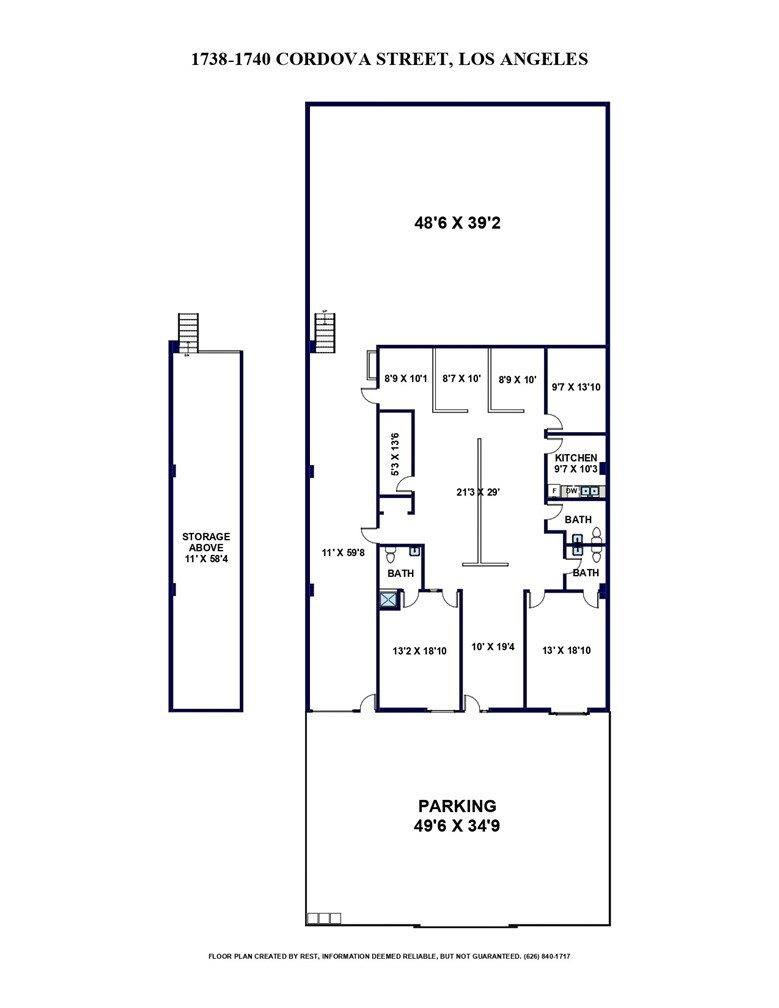
Floor plan for 1738–1740 Cordova Street, with a labeled kitchen, three bathrooms, storage, and parking.
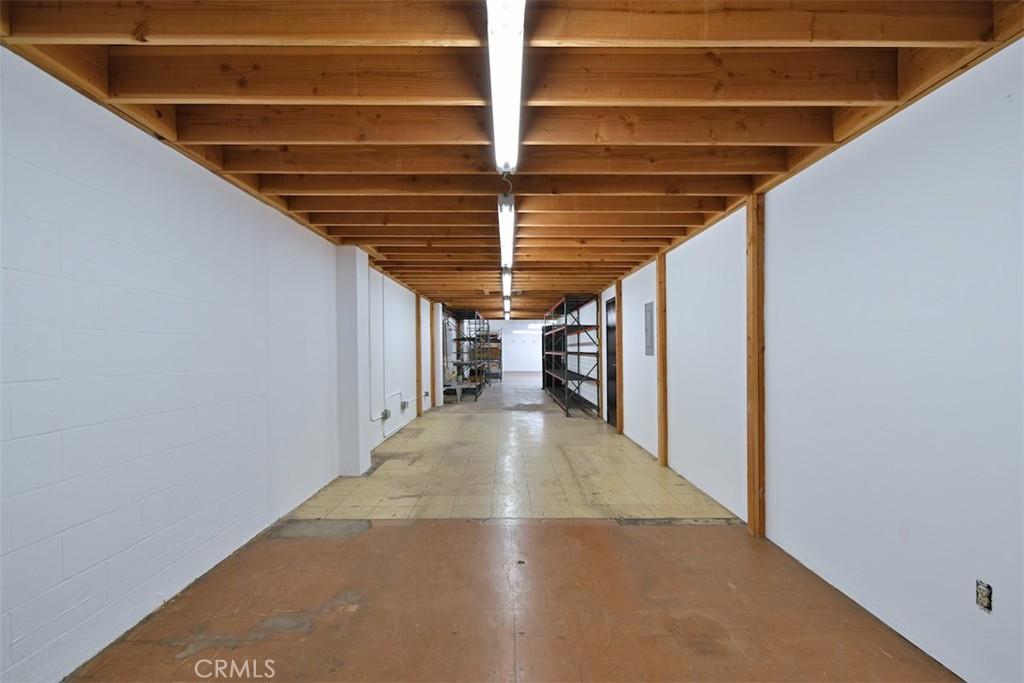
Vacant commercial interior with exposed wooden ceiling joists, fluorescent lights, and shelving at the far end.
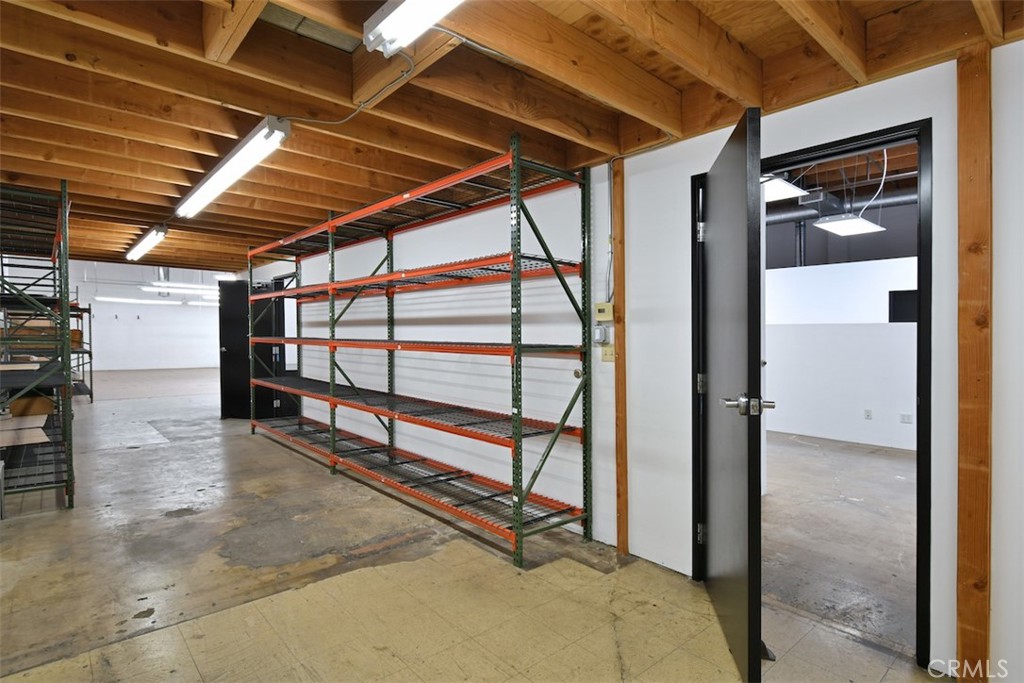
Commercial storage space with industrial shelving, exposed wooden beams, and an open doorway to an adjoining room.
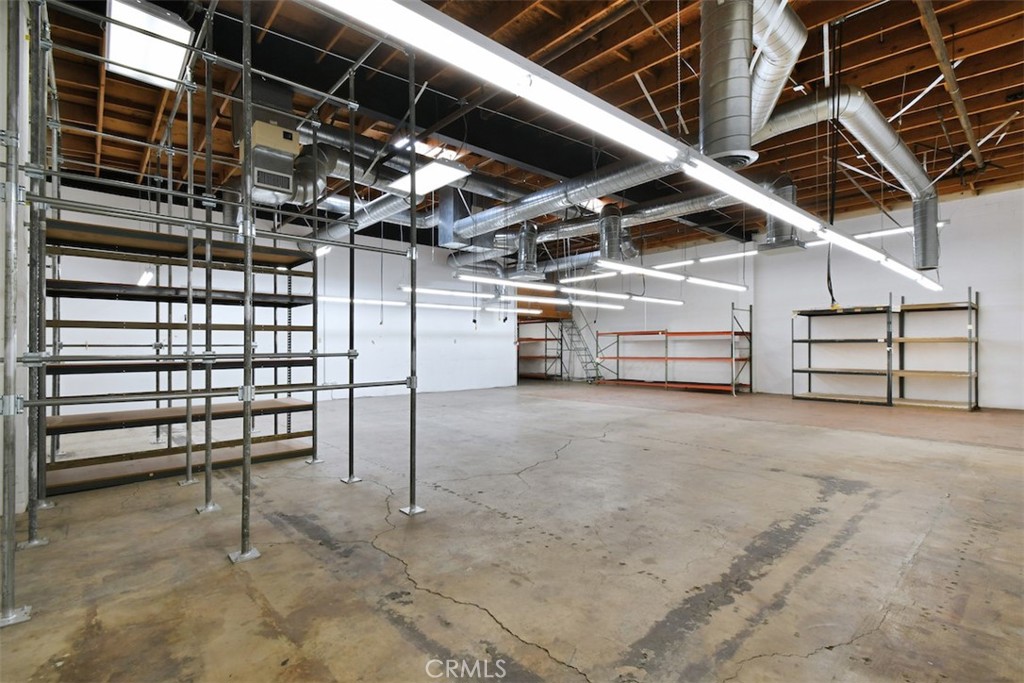
Vacant industrial interior with metal shelving, exposed ceiling ductwork, and a cracked concrete floor.
See all photos
For Lease

1738 1738 Cordova

1738 Cordova, Los Angeles, CA 90007

West Adams District Hidden Gem! CREATIVE OFFICE SPACE / FLEX WAREHOUSE!!!!!
This handsome property is centrally located just west of the downtown area with immediate access to the 10 and 110 frwy. This space offers three private offices, 2 offices with attached private bathrooms,3 cubby offices in an open studio floor plan with additional area for workstations or office equipment, large storage closet, three bathrooms and full kitchen with filtered water. Polished concrete flooring in the main flex space area that has been freshly painted. The warehouse has a convenient roll-up door for deliveries with 15 ft ceilings with ample storage an additional loft space. A/C throughout the building. Building is hard wired for workstations throughout the creative space. Gated off street parking. This is a triple net lease.
5,000 Sq.Ft. LIVING AREA

6,752 Acres lot

Vacant commercial interior with exposed wood ceiling beams, concrete floors, and a central white partition.

Schedule a Showing

I'd be delighted to show you around our beautiful property. Please select your preferred date and time below. I'll contact you soon to confirm your appointment.

Schedule a Showing

I'd be delighted to show you around our beautiful property. Please select your preferred date and time below. I'll contact you soon to confirm your appointment.
Thank you for your interest in 1738 Cordova, Los Angeles, CA 90007. We are reviewing your request and will be in touch shortly!
Steven Craven

Steven Craven

Features & Amenities

Area & Lot

  • Status For Lease
  • Living Area5,000 Sq.Ft.
  • Total Area5,000 Sq.Ft.
  • Lot Area6,752 Acres
  • MLS® IDSR25226177
  • TypeCommercial
  • YEAR BUILT1957

Exterior

  • STORIES1
  • water SourcePublic
  • lot features0-1 Unit/Acre

Work With Steven

Steven has helped families buy and sell properties throughout his career. He provides his clients with the highest level of service and knowledge in order to reach their real estate goals.